

P3TEC Installation – Shawnee, Calgary
A large wall finish scope needed a durable installation approach and a clean installation sequence across a large commercial wall finish area.
- Service
- P3TEC Type III wallcovering installation
- Location
- Shawnee, SW Calgary
- Material
- P3TEC Type III wallcovering
- Scope / Time
- Over 5,000 sq ft installation scope
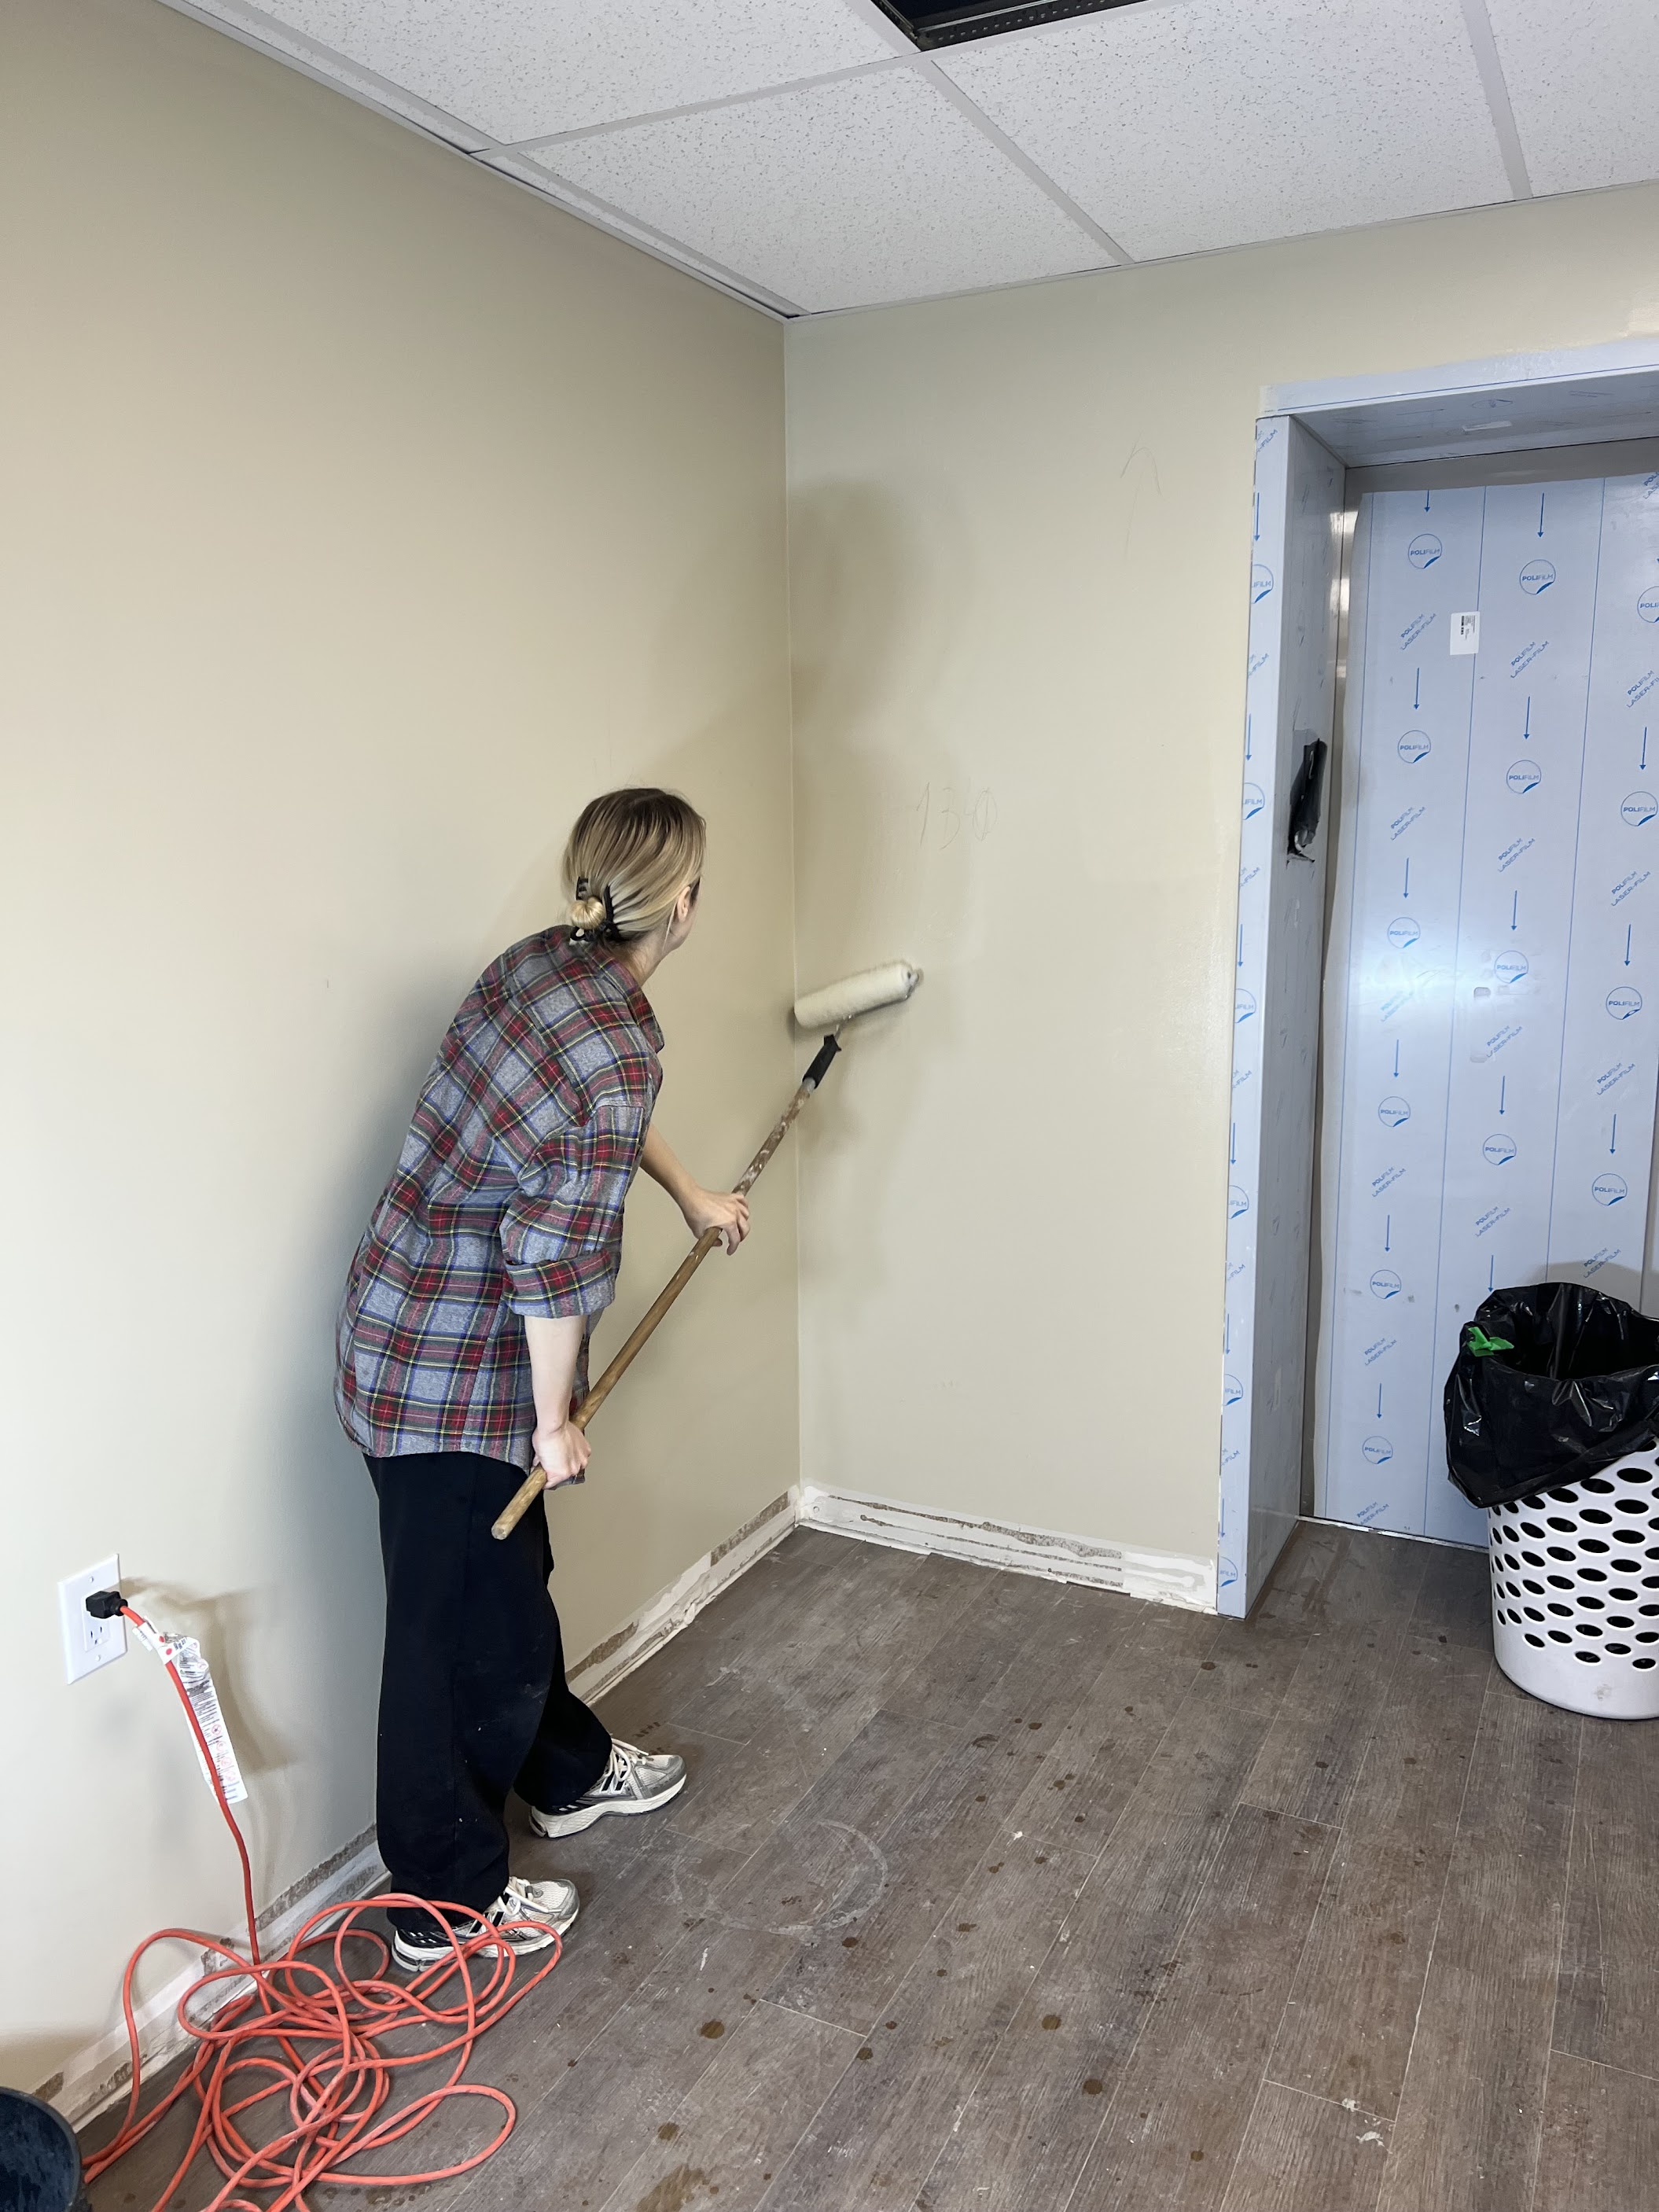
Project challenge
A large wall finish scope needed a durable installation approach and a clean installation sequence across a large commercial wall finish area.
Installed solution
P3TEC Type III wallcovering was installed with attention to layout, edge details, sequencing, and consistency across the large scope.
Site Context
Large P3TEC Type III wallcovering scopes need surface review, finish sequencing, access planning, and a realistic schedule before installation begins.
Installation Focus
The install focused on Type III wallcovering handling, P3TEC coordination, layout control, and a consistent finish across a large area.
Result
The project shows how a large P3TEC Type III wallcovering scope is reviewed and installed for a consistent finished result.
Scoping a large P3TEC wallcovering package
The Shawnee record documents more than 5,000 sq ft of P3TEC Type III wallcovering. For another large installation, break the quantity into identifiable wall runs and finish zones. That makes preparation allowances, material coordination and access easier to compare in quotations.
Build a wall-by-wall schedule
Provide elevations or a room list with lengths, heights, openings and finish references. Separate full-height runs from short returns and narrow infill areas rather than relying only on a building-wide square-foot total.
Show transitions and existing damage
Photograph outside corners, door frames, skirtings and adjoining finishes. Record damaged substrates and any existing covering that needs removal so repairs and edge details are not hidden inside an installation allowance.
Coordinate supply and access
State who supplies the wallcovering, when it is available and which areas can be released for work. Ask for material handling and phased access to be addressed in the proposed sequence, without assuming a fixed production rate.
Related services
Use these service pages to compare this completed project against your own wall, glass, or commercial surface scope.
Have a similar project? Send photos, rough measurements, and product details so the scope can be reviewed before booking a site visit.